Conference and Meeting Rooms at Cork's Vienna Woods Hotel
The Woodland Suite
Return to Meeting Rooms Page
The Woodland Suite offers a bright and versatile environment tailored specifically for medium-sized corporate events, conferences, and training seminars. Bathed in natural daylight from windows along its perimeter, this newly refurbished room blends a professional atmosphere with the calming feel of our surrounding grounds. Designed to cater for groups of up to 60 delegates (theatre style), it provides an ideal middle ground for teams who require more space than a boardroom without sacrificing intimacy.
Room Specifications & Layouts
With a maximum capacity of 60 attendees in a theatre-style configuration, the Woodland Suite can easily be adapted
to match your event's exact objectives. For collaborative workshops or interactive strategy days, the room can be arranged in a U-shape layout, a classic boardroom setup for up to 30 delegates, or fitted with up to seven round tables for group discussions and team exercises. Whatever layout you choose, our team will configure the space in advance to ensure your session runs smoothly from the moment you arrive.
Floor Plan & Spatial Considerations
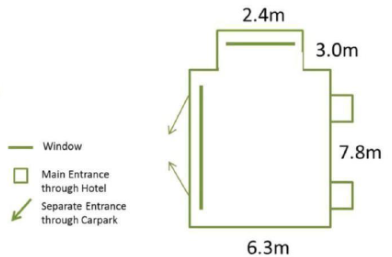
The floor plan of the Woodland Suite features a main rectangular floor space measuring 6.3 metres in width by 7.8 metres in length, extending into a narrower 2.4-metre wide by
3.0-metre deep alcove at the front of the room for amenities and refreshments. This distinct stepped layout provides a natural focal point for presentations or a top table setup, but planners should note that the reduced width at the top section requires thoughtful spatial arrangements rather than a single uniform grid. We offer various table layouts and food offerings to suit your parties needs, which you can discuss with our team.
The room is equipped with dual entry points: a primary entrance connecting to the main hotel interior on the right, and a separate exterior entrance on the left offering direct access to the car park. While this direct outside access is ideal for quick delegate movement or bringing in display equipment, event organizers should keep pathway clearances clear between both doorways when arranging seating and AV equipment.
Facilities & Dedicated Amenities
To support seamless presentations, the Woodland Suite is fitted with a modern 75-inch flat-screen TV that connects easily to laptops, alongside options for a traditional LCD projector and screen. As part of its recent refurbishment, the suite now includes built-in storage space, making it particularly convenient for multi-day workshops or repeat conferences where materials need to be securely stored overnight. Delegates also enjoy complimentary high-speed Wi-Fi, flip charts with markers, still and sparkling water, and convenient, ample parking on site.
IMPORTANT: To connect your laptop we advise organisers to bring their own HDMI cable or display port connection to the TV as we cannot guarantee that we will have the suitable adapter for your device on hand.